
Address
86 Northampton Street, Brampton, ON
Price
$ 1,049,999
Property Attributes
- MLS#W13722754
- TypeSingle Family
- Listing Status New
- CityBrampton
- AreaWestgate
- NeighbourhoodWestgate
- Postal CodeL6S 3Y7
- Style2-Storey
- Taxes$ 6252
- Price$ 1,049,999
- Bedrooms5
- Full Bathrooms4
- Half Bathrooms0
- Sqr Footage2000-2500
- Lot Size0.25 Acres
Data Source:
Toronto Real Estate Board (TRREB)
Property Description
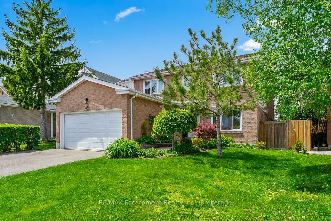
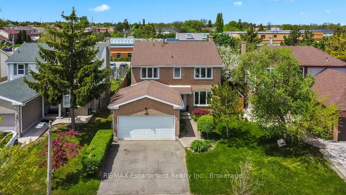
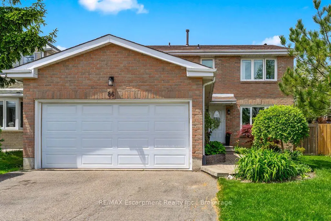
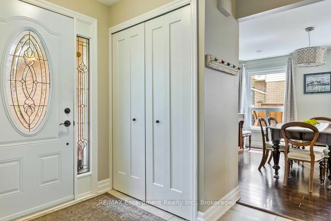
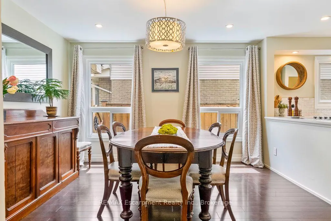
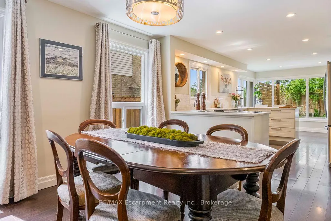
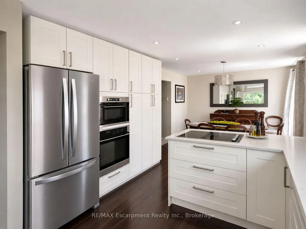
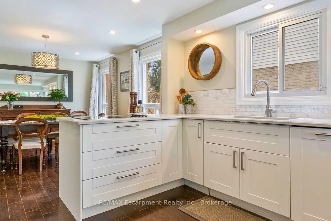
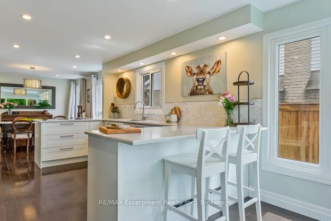
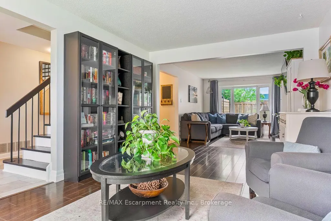
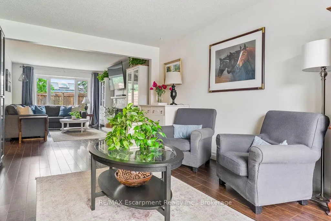
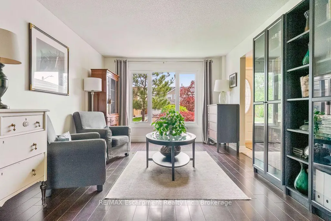
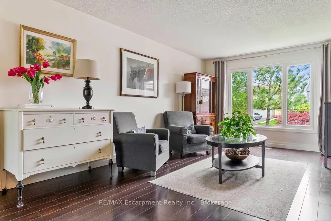
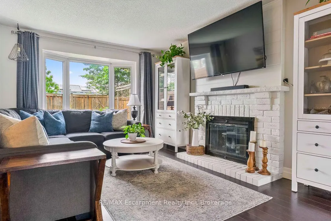
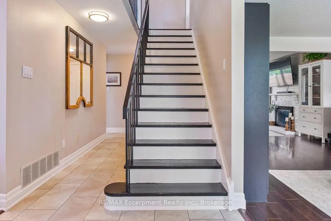
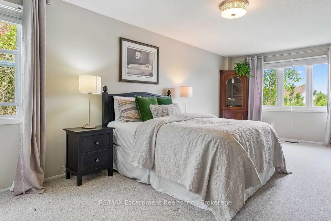
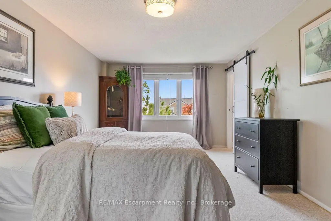
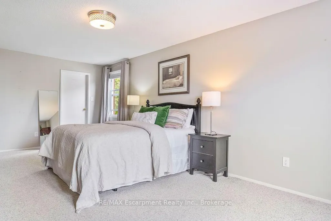
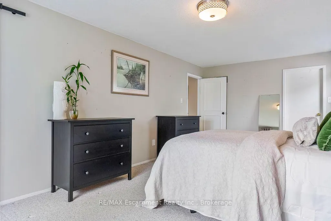
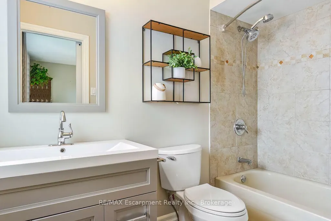
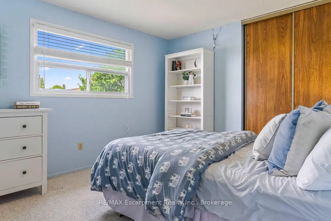
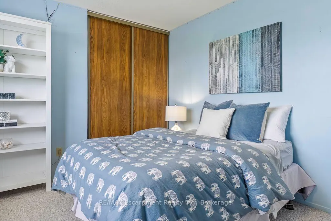
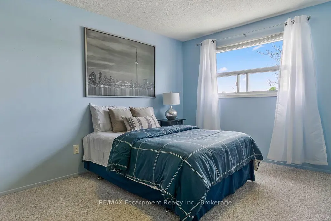
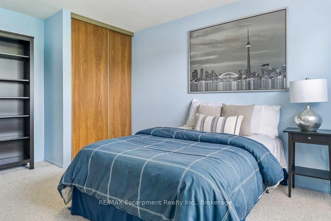
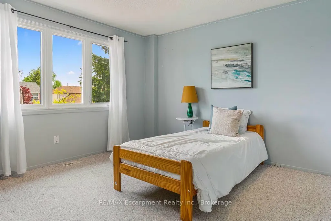
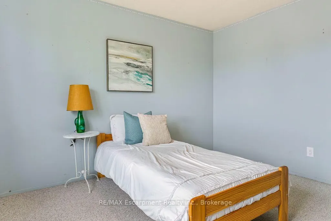
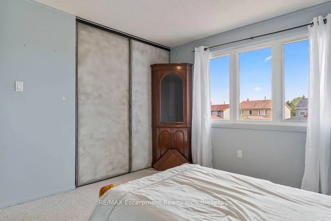
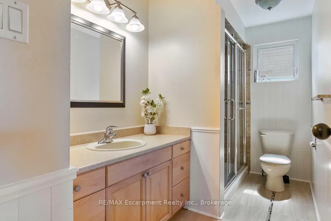
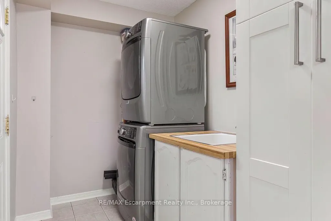
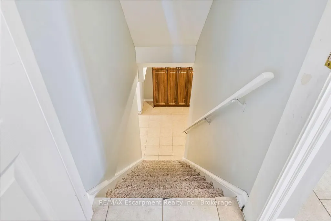
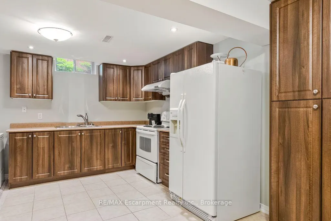
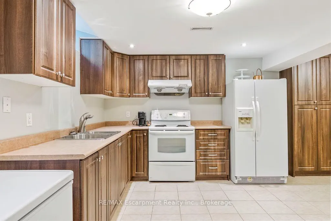
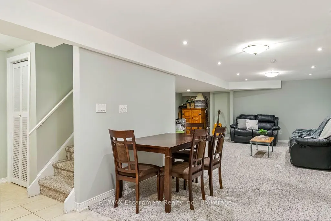
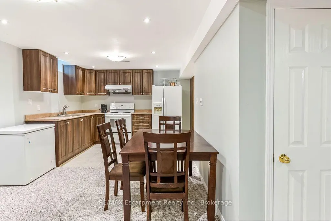
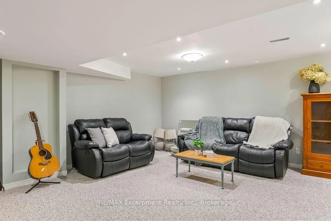
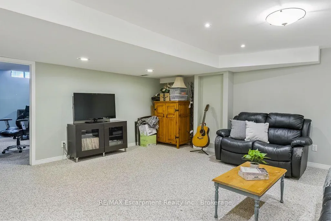
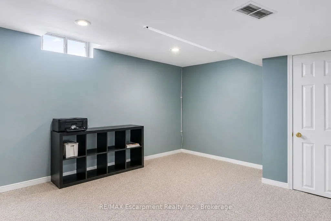
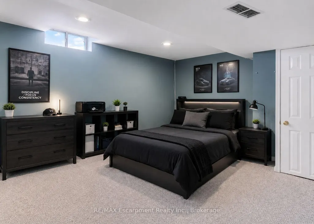
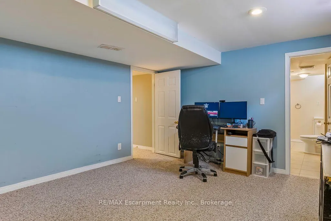
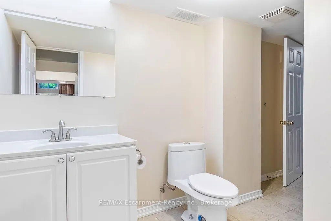
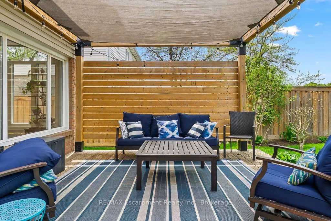
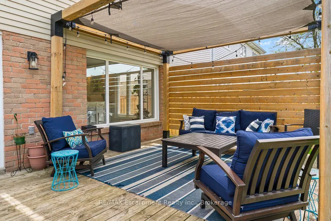
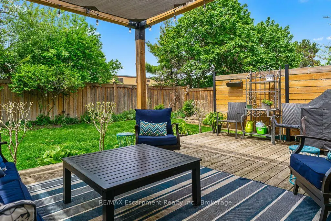
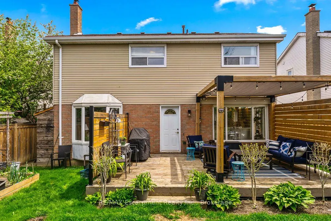
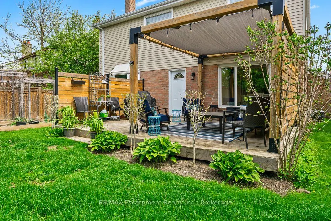
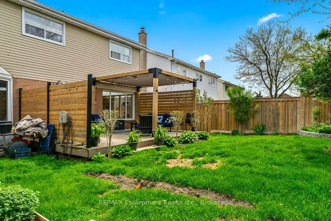
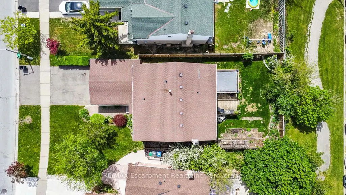
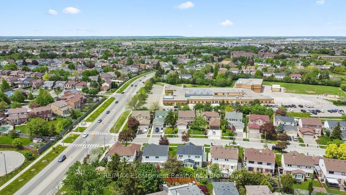
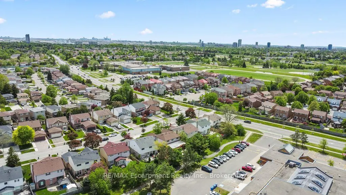
Welcome To 86 Northampton St, A Home That Understands Family Life. With Over 2,000 SqFt Plus A Finished Basement, Schools Just Steps Away, And North Park Secondary School Recognized Among Brampton' s Higher-Rated Public Secondary Schools Based On Fraser Institute Results, This Is A Location Families Can Feel Good About Growing Into. The Main Floor Offers Bright, Generous Living And Dining Spaces Along With An Updated Kitchen Designed For Real Life, Whether It's Rushed Weekday Breakfasts Or A House Full Of People On The Weekend. One Of The Best Surprises Is The True Family Room, Set Just A Few Steps Above The Main Level. Complete With A Fireplace, It's The Perfect Spot For Movie Nights, Watching The Game Or Simply Having A Second Living Space When Everyone Wants To Do Their Own Thing. Upstairs, Four Spacious Bedrooms Give Everyone Room To Grow, While The Primary Offers Its Own Private Ensuite. Downstairs, The Finished Basement Adds Even More Flexibility With A Fifth Bedroom, Full Bathroom, Second Kitchen And Large Recreation Area, Ideal For Extended Family, Guests Or Simply More Space To Enjoy. Outside, Enjoy A Private Backyard With No Direct Rear Neighbours, Giving You A Little More Breathing Room In The City. And When Life Takes You Beyond Home, You're Centrally Located With Transit Nearby And Convenient Access To Major Roads, Parks, Shopping And Everyday Essentials. Trinity Commons Is Just Minutes Away, Making Errands, Dinner Or A Weekend Shopping Trip Easy.86 Northampton Delivers The Space Of A Family Home, The Schools Families Look For, And A Central Location That Keeps Everyday Life Connected.
| Price History | |
|---|---|
| 8/28/2026 | Listed $1,049,999 |
General Features
| Sewer | Sewer |
|---|---|
| Cooling | Central Air |
| Roof | Asphalt Shingle |
| Architectural Style | 2-Storey |
| Pool Features | None |
| Construction Materials | Brick |
| Heater Type | Forced Air |
| Parking Spaces | 4 |
| Property Subtype | Detached |
| Tax Year | 2026 |
| Lot Depth | 111.03 |
| PropertyFeatures | Hospital,Park,Place Of Worship,Public Transit,Rec./Commun.Centre,School |
| County | Peel |
| New Construction | No |
| Property Type | Residential Freehold |
| Attached Garage | No |
| Facing Direction | North |
| Garage Y/N | Yes |
| Status | New |
| City | Brampton |
| Senior Community Y/N | No |
| Lot Size Units | Feet |
| Property Attached Y/N | No |
| Tax Annual Amount | 6252.0 |
| Virtual Tour | https://youtu.be/Ppd_NEVexsI |
| Standard Status | Active |
| Occupancy Type | Owner |
| Legal Description | PCL 45-1,SEC M338 ; LT 45,PL M338 CITY OF BRAMPTON |
Interior Features
| Interior Amenities | None |
|---|---|
| Basement | Finished |
| Heat Source | Gas |
| Basement (Y/N) | No |
| Air Conditioning Y/N | Yes |
| Heating Y/N | Yes |
| Fireplace Y/N | Yes |
| Total Bedrooms | 5 |
| Elevator? | No |
| Total Baths | 4 |
| Bedrooms | 4+1 |
| Living Area Range | 2000-2500 |
Exterior Features
| Parking Features | Private |
|---|---|
| Total Parking | 6.0 |
| Garage Type | Attached |
| Foundation Details | Concrete |
| Spa | No |
| Waterfront Y/N | No |
| Covered Spaces | 2.0 |
Amenities
- Views
- New Construction
- Adult 55+
- Lease To Own
- No Strata Fees
- Furnished
- Primary On Main
- Air Conditioning
- Seller Finance
- Green
- Fixer Upper
- Horse
- Golf
- Fireplace
- Deck
- Garage
- Basement
- Pool
Property vs Single Family Average in L6S 3Y7
Price
Visits
 Toronto Real Estate Board (TRREB); All information deemed reliable but not guaranteed. All properties are subject to prior sale, change or withdrawal. Neither listing broker(s) or information provider(s) shall be responsible for any typographical errors, misinformation, misprints and shall be held totally harmless. Listing(s) information is provided for consumer's personal, non-commercial use and may not be used for any purpose other than to identify prospective properties consumers may be interested
 All information deemed reliable but not guaranteed. All properties are subject to prior sale, change or withdrawal. Neither listing broker(s) or information provider(s) shall be responsible for any typographical errors, misinformation, misprints and shall be held totally harmless. Listing(s) information is provided for consumer's personal, non-commercial use and may not be used for any purpose other than to identify prospective properties consumers may be interested in purchasing. The data relating
 All information deemed reliable but not guaranteed. All properties are subject to prior sale, change or withdrawal. Neither listing broker(s) or information provider(s) shall be responsible for any typographical errors, misinformation, misprints and shall be held totally harmless. Listing(s) information is provided for consumer's personal, non-commercial use and may not be used for any purpose other than to identify prospective properties consumers may be interested in purchasing. The data relating