
Address
68 Game Creek Crescent, Brampton, ON
Price
$ 1,099,999
Property Attributes
- MLS#W13578958
- TypeSingle Family
- Listing Status New
- CityBrampton
- AreaNorthwest Sandalwood Parkway
- NeighbourhoodNorthwest Sandalwood Parkway
- Postal CodeL7A 0K3
- Style2-Storey
- Taxes$ 7855
- Price$ 1,099,999
- Bedrooms4

- Full Bathrooms3
- Half Bathrooms0
- Sqr Footage2000-2500
- Lot Size0.25 Acres
Data Source:
Toronto Real Estate Board (TRREB)
Property Description
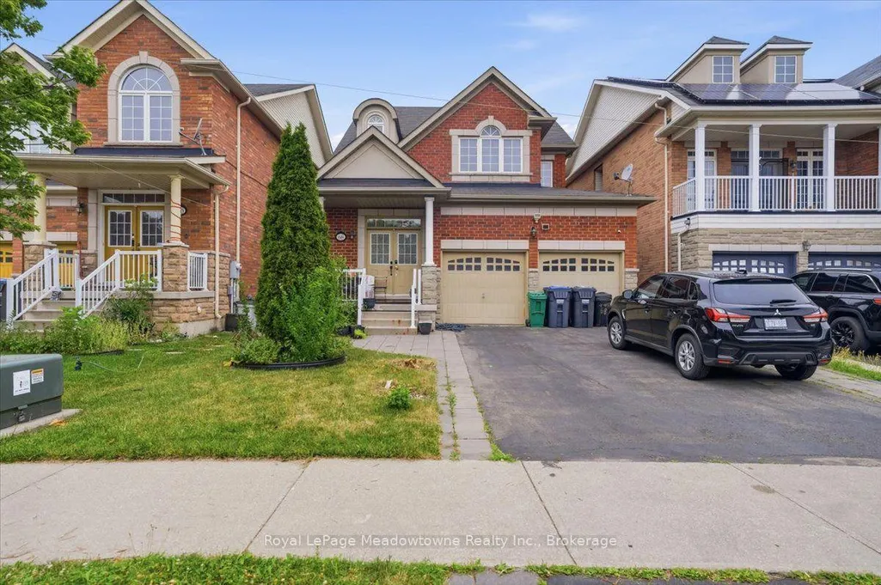
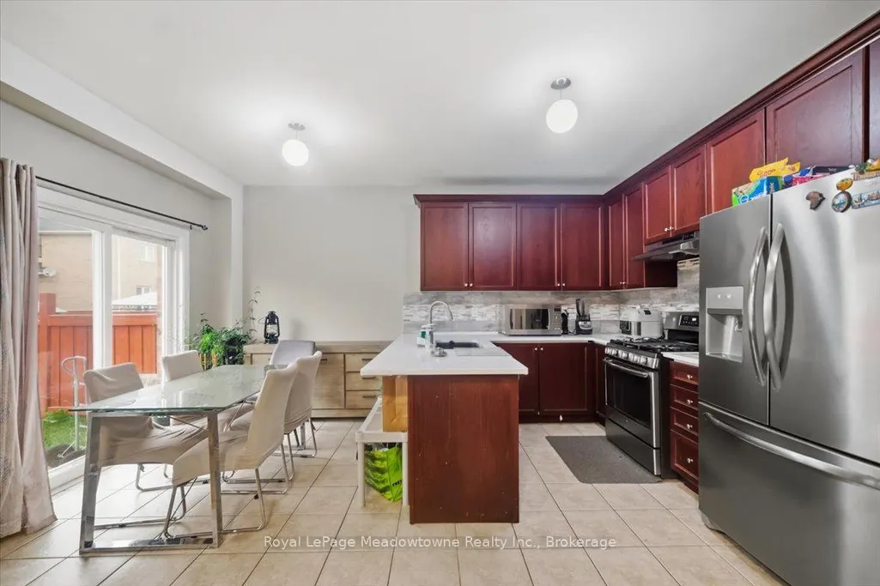
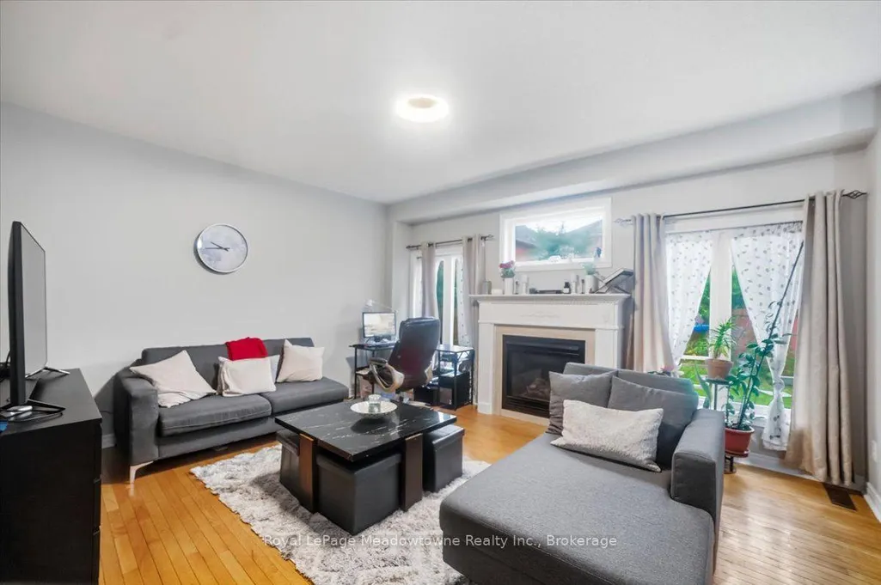
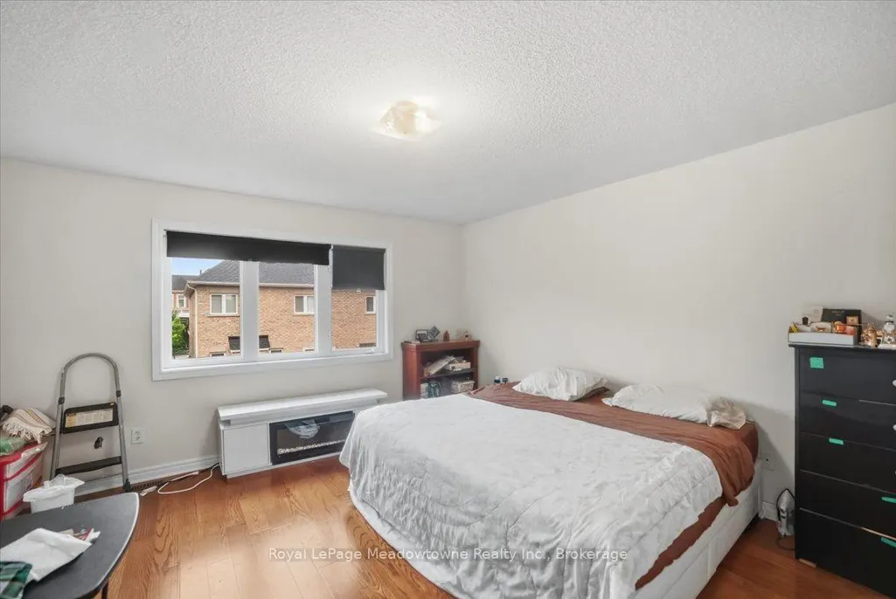
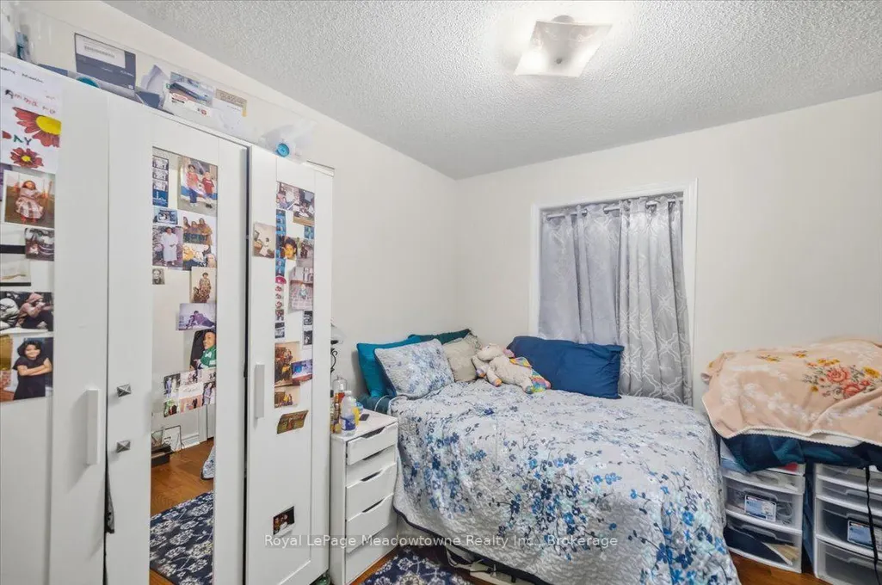
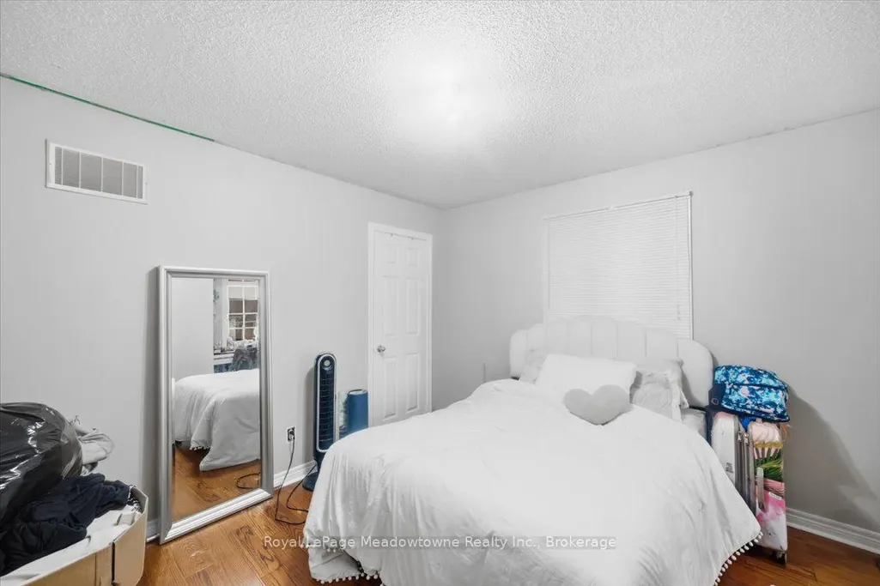
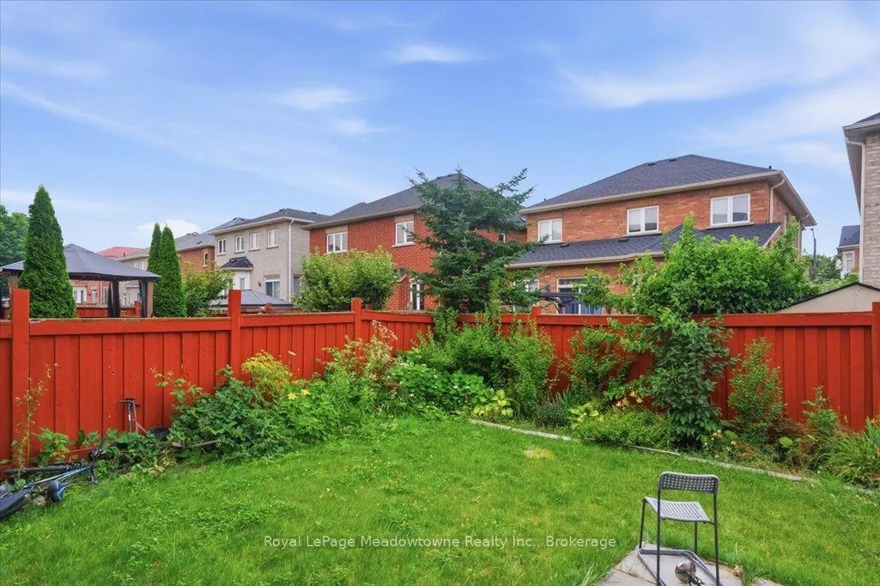
location, Location, Location! Nestled in the heart of Brampton's sought-after Northwest Sandalwood Parkway Community, this well- maintained home offers unbeatable convenience - just a few seconds drive to major highways, shopping plazas and top-rated schools. This home has been lovingly cared for and shows true pride of ownership throughout. Featuring four generously sized bedrooms, the layout offers separate family & living rooms, ideal for both everyday living and entertaining. Beautiful strip hardwood flooring flows through the principal rooms, complemented by rich hardwood in the hallway and staircase, adding warmth and elegance to the home. A standout feature is the separate basement entrance, built-in by the original builders - offering excellent potential for an in-law suite, rental income, or extended family living. Don't miss this rare opportunity to own a meticulously kept, original-owner home in one of Brampton's most convenient and family-friendly neighborhoods!
| Price History | |
|---|---|
| 7/17/2026 | Listed $1,099,999 |
General Features
| Sewer | Sewer |
|---|---|
| Cooling | Central Air |
| Roof | Asphalt Shingle |
| Architectural Style | 2-Storey |
| Pool Features | None |
| Construction Materials | Brick |
| View | Clear |
| Heater Type | Forced Air |
| Parking Spaces | 2 |
| Topography | Flat |
| Property Subtype | Detached |
| Tax Year | 2025 |
| Lot Depth | 98.54 |
| PropertyFeatures | Fenced Yard |
| County | Peel |
| New Construction | No |
| Property Type | Residential Freehold |
| Attached Garage | No |
| Facing Direction | South |
| Garage Y/N | Yes |
| Status | New |
| City | Brampton |
| Senior Community Y/N | No |
| Lot Size Units | Feet |
| Property Attached Y/N | No |
| Tax Annual Amount | 7855.1 |
| Standard Status | Active |
| Occupancy Type | Owner |
| Legal Description | LOT 194,PLAN 42M1722,BRAMPTON. T/E EASEMENT OVER PT LOT 193,PL 43M1722 DES PT 6,PL 43R1389 AS IN PR1327116. S/T |
Interior Features
| Interior Amenities | Central Vacuum,Water Heater |
|---|---|
| Basement | Full |
| Fireplace Features | Natural Gas |
| Heat Source | Gas |
| Basement (Y/N) | No |
| Air Conditioning Y/N | Yes |
| Heating Y/N | Yes |
| Fireplace Y/N | Yes |
| Total Bedrooms | 4 |
| Elevator? | No |
| Total Baths | 3 |
| Bedrooms | 4 |
| Living Area Range | 2000-2500 |
Exterior Features
| Exterior Amenities | Landscaped,Porch |
|---|---|
| Parking Features | Private Double |
| Total Parking | 4.0 |
| Garage Type | Attached |
| Foundation Details | Poured Concrete |
| Spa | No |
| Lot Size Source | GeoWarehouse |
| Waterfront Y/N | No |
| Covered Spaces | 2.0 |
Amenities
- Views
- New Construction
- Adult 55+
- Lease To Own
- No Strata Fees
- Furnished
- Primary On Main
- Air Conditioning
- Seller Finance
- Green
- Fixer Upper
- Horse
- Golf
- Fireplace
- Deck
- Garage
- Basement
- Pool
Property vs Single Family Average in L7A 0K3
Price
Visits
 Toronto Real Estate Board (TRREB); All information deemed reliable but not guaranteed. All properties are subject to prior sale, change or withdrawal. Neither listing broker(s) or information provider(s) shall be responsible for any typographical errors, misinformation, misprints and shall be held totally harmless. Listing(s) information is provided for consumer's personal, non-commercial use and may not be used for any purpose other than to identify prospective properties consumers may be interested
 All information deemed reliable but not guaranteed. All properties are subject to prior sale, change or withdrawal. Neither listing broker(s) or information provider(s) shall be responsible for any typographical errors, misinformation, misprints and shall be held totally harmless. Listing(s) information is provided for consumer's personal, non-commercial use and may not be used for any purpose other than to identify prospective properties consumers may be interested in purchasing. The data relating
 All information deemed reliable but not guaranteed. All properties are subject to prior sale, change or withdrawal. Neither listing broker(s) or information provider(s) shall be responsible for any typographical errors, misinformation, misprints and shall be held totally harmless. Listing(s) information is provided for consumer's personal, non-commercial use and may not be used for any purpose other than to identify prospective properties consumers may be interested in purchasing. The data relating