
Address
7 Dolan Drive, Caledon, ON
Price
$ 2,375,000
Property Attributes
- MLS#W13570924
- TypeSingle Family
- Listing Status Price Change
- CityCaledon
- AreaPalgrave
- NeighbourhoodPalgrave
- Postal CodeL7E 0E1
- Style2-Storey
- Taxes$ 11403
- Price$ 2,375,000
- Bedrooms5
- Full Bathrooms7
- Half Bathrooms0
- Sqr Footage3500-5000
Data Source:
Toronto Real Estate Board (TRREB)
Property Description
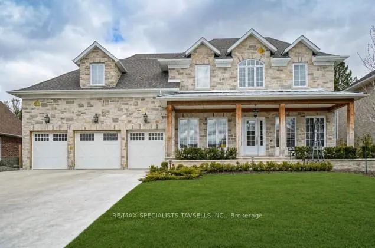
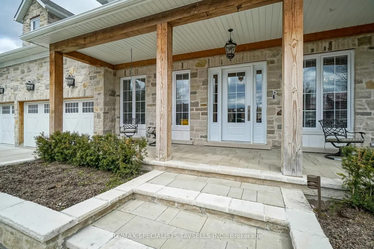
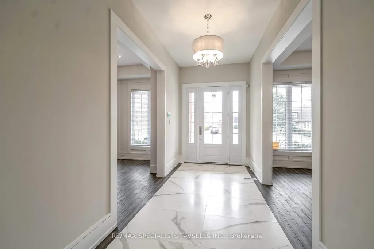
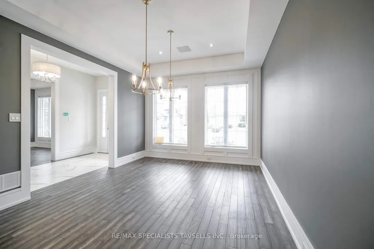
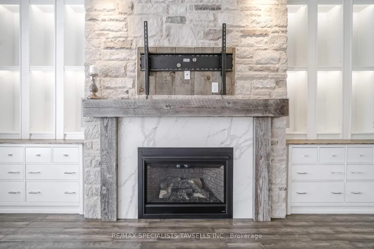
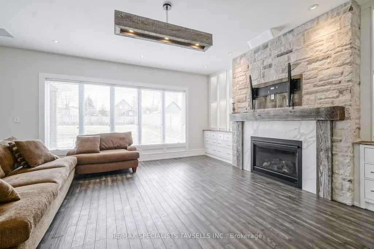
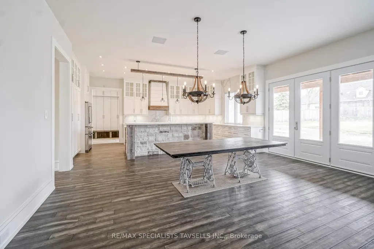
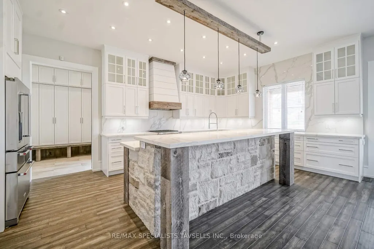
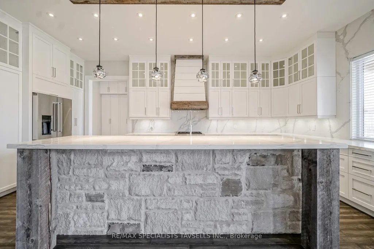
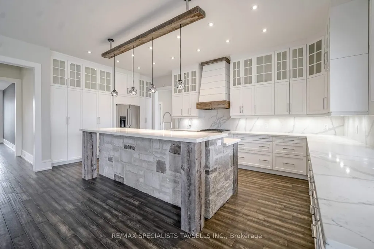
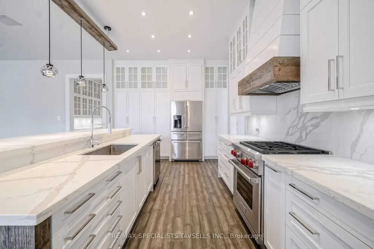
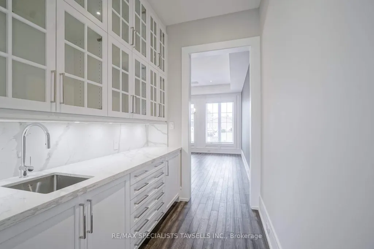
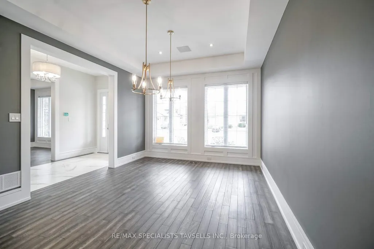
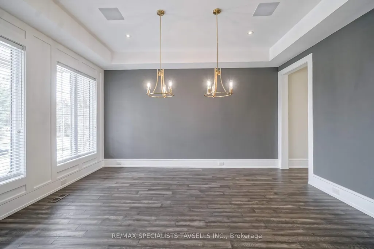
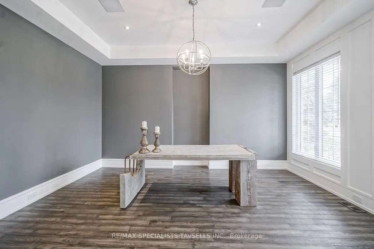
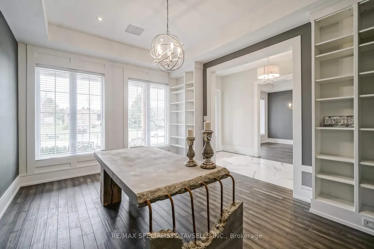
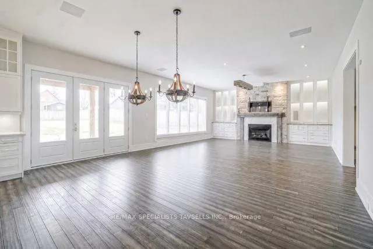
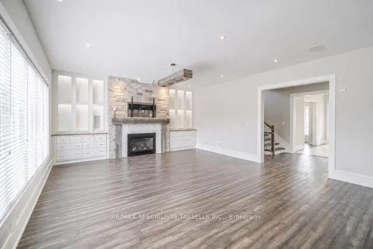
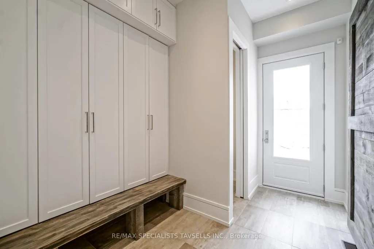
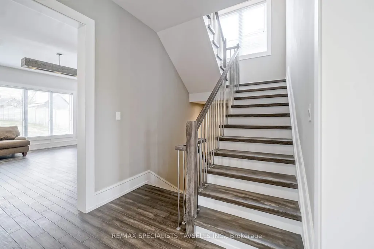
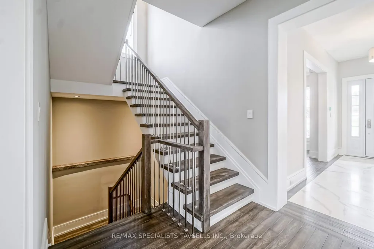
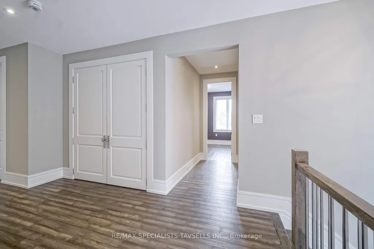
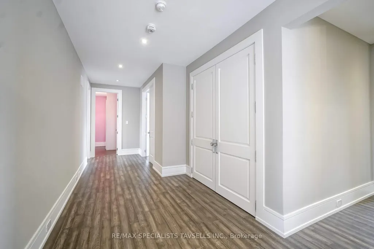
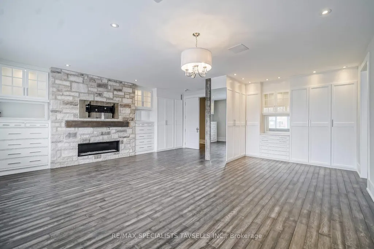
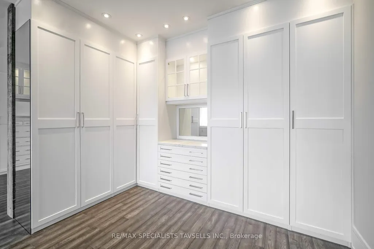
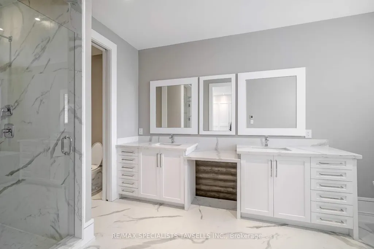
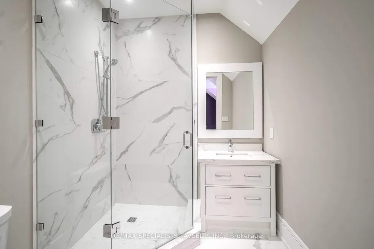
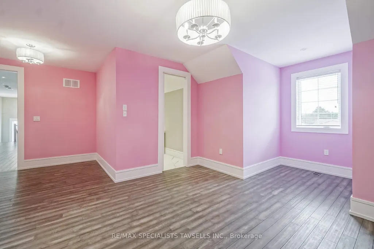
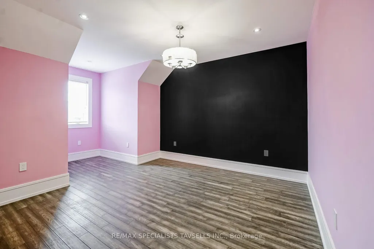
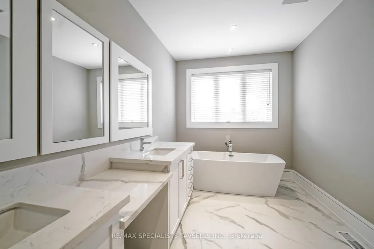
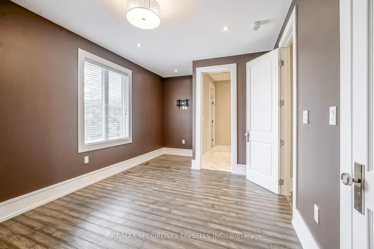
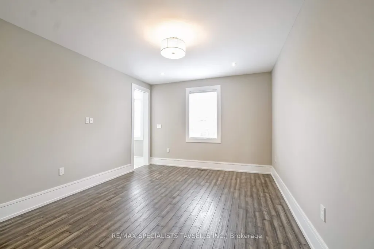
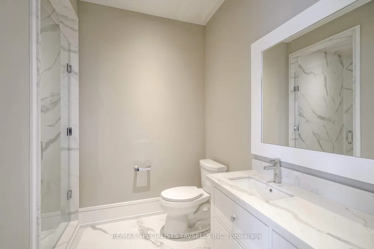
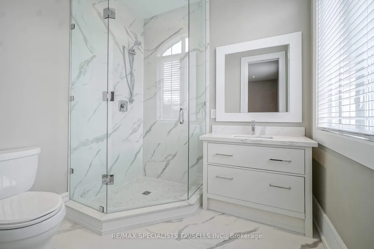
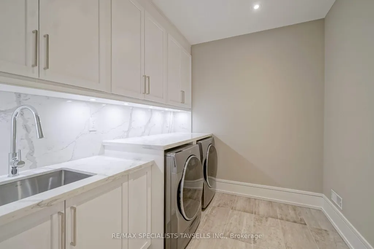
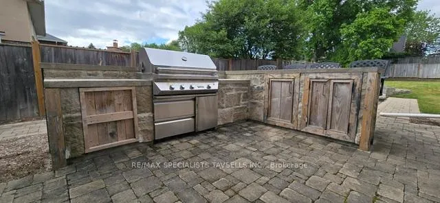
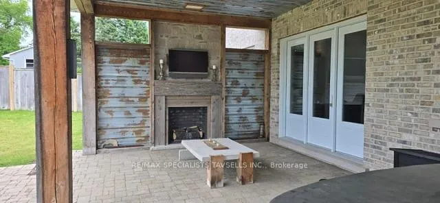
Welcome to 7 Dolan Drive, an exceptional executive estate in the heart of picturesque Palgrave. Offering nearly 5,000 sq. ft. of luxurious living space, this impressive residence features 5 bedrooms, 7 bathrooms, and sits on a premium 78 x 196 ft. lot surrounded by the natural beauty and tranquility of one of Caledon's most sought-after communities.The elegant interior showcases 10-ft. ceilings on the main floor, custom millwork, and white oak hand-scraped hardwood flooring throughout. Designed for both family living and entertaining, the main level features a formal dining room, private office, two powder rooms, and a stunning chef-inspired kitchen with premium finishes, oversized island, and butler's pantry overlooking the spacious family room.Step outside to a covered loggia complete with a fireplace, built-in BBQ, and hot tub, creating the perfect year-round outdoor entertaining space.The upper level offers five generously sized bedrooms, each with its own private ensuite. The luxurious primary suite features a gas fireplace, custom built-ins, and a spa-inspired 5-piece ensuite with heated floors.The expansive lower level boasts 9-ft. ceilings and rough-ins for heated flooring, kitchen, bathroom, and laundry, providing endless possibilities for future customization, extended family living, or recreation.Ideally located just minutes from scenic trails, equestrian facilities, golf courses, top-rated schools, and major highways, this remarkable property offers the perfect blend of elegant country living and modern convenience. A rare opportunity to own a distinguished estate in one of Palgrave's most prestigious neighbourhoods. 2 Hrs notice required for showings
| Price History | |
|---|---|
| 7/16/2026 | Listed $1,999,900 |
General Features
| Sewer | Septic |
|---|---|
| Cooling | Central Air |
| Roof | Unknown |
| Architectural Style | 2-Storey |
| Pool Features | None |
| Construction Materials | Brick,Stone |
| Heater Type | Forced Air |
| Parking Spaces | 9 |
| Property Subtype | Detached |
| Tax Year | 2025 |
| Lot Depth | 196.59 |
| County | Peel |
| New Construction | No |
| Property Type | Residential Freehold |
| Attached Garage | No |
| Facing Direction | West |
| Garage Y/N | Yes |
| Status | Price Change |
| City | Caledon |
| Senior Community Y/N | No |
| Lot Size Units | Feet |
| Property Attached Y/N | No |
| Tax Annual Amount | 11403.0 |
| Virtual Tour | https://unbranded.mediatours.ca/property/7-dolan-drive-palgrave/ |
| Standard Status | Active |
| Occupancy Type | Owner |
| Legal Description | PCL 13-1,SEC 43M755; LT 13,PL 43M755; S/T A RIGHT AS IN LT972219 ; S/T LT748422,LT756645 TOWN OF CALEDON |
Interior Features
| Interior Amenities | Carpet Free |
|---|---|
| Basement | Walk-Up,Unfinished |
| Heat Source | Gas |
| Basement (Y/N) | No |
| Air Conditioning Y/N | Yes |
| Heating Y/N | Yes |
| Fireplace Y/N | Yes |
| Total Bedrooms | 5 |
| Elevator? | No |
| Total Baths | 7 |
| Bedrooms | 5 |
| Living Area Range | 3500-5000 |
Exterior Features
| Parking Features | Private |
|---|---|
| Total Parking | 12.0 |
| Garage Type | Attached |
| Foundation Details | Unknown |
| Spa | No |
| Lot Size Source | MPAC |
| Waterfront Y/N | No |
| Covered Spaces | 3.0 |
Amenities
- Views
- New Construction
- Adult 55+
- Lease To Own
- No Strata Fees
- Furnished
- Primary On Main
- Air Conditioning
- Seller Finance
- Green
- Fixer Upper
- Horse
- Golf
- Fireplace
- Deck
- Garage
- Basement
- Pool
Property vs Single Family Average in L7E 0E1
Price
Taxes
Visits
 Toronto Real Estate Board (TRREB); All information deemed reliable but not guaranteed. All properties are subject to prior sale, change or withdrawal. Neither listing broker(s) or information provider(s) shall be responsible for any typographical errors, misinformation, misprints and shall be held totally harmless. Listing(s) information is provided for consumer's personal, non-commercial use and may not be used for any purpose other than to identify prospective properties consumers may be interested
 All information deemed reliable but not guaranteed. All properties are subject to prior sale, change or withdrawal. Neither listing broker(s) or information provider(s) shall be responsible for any typographical errors, misinformation, misprints and shall be held totally harmless. Listing(s) information is provided for consumer's personal, non-commercial use and may not be used for any purpose other than to identify prospective properties consumers may be interested in purchasing. The data relating
 All information deemed reliable but not guaranteed. All properties are subject to prior sale, change or withdrawal. Neither listing broker(s) or information provider(s) shall be responsible for any typographical errors, misinformation, misprints and shall be held totally harmless. Listing(s) information is provided for consumer's personal, non-commercial use and may not be used for any purpose other than to identify prospective properties consumers may be interested in purchasing. The data relating